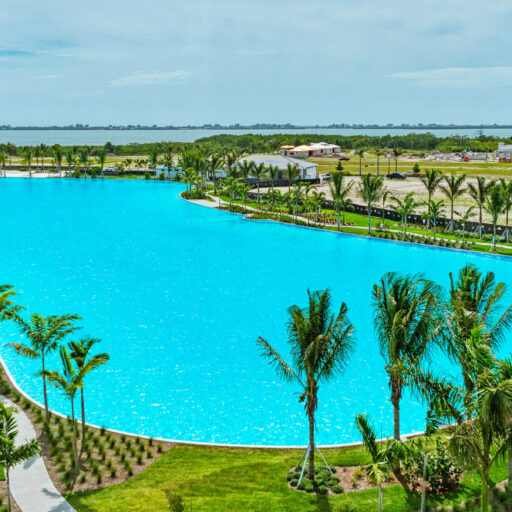
Start of property details
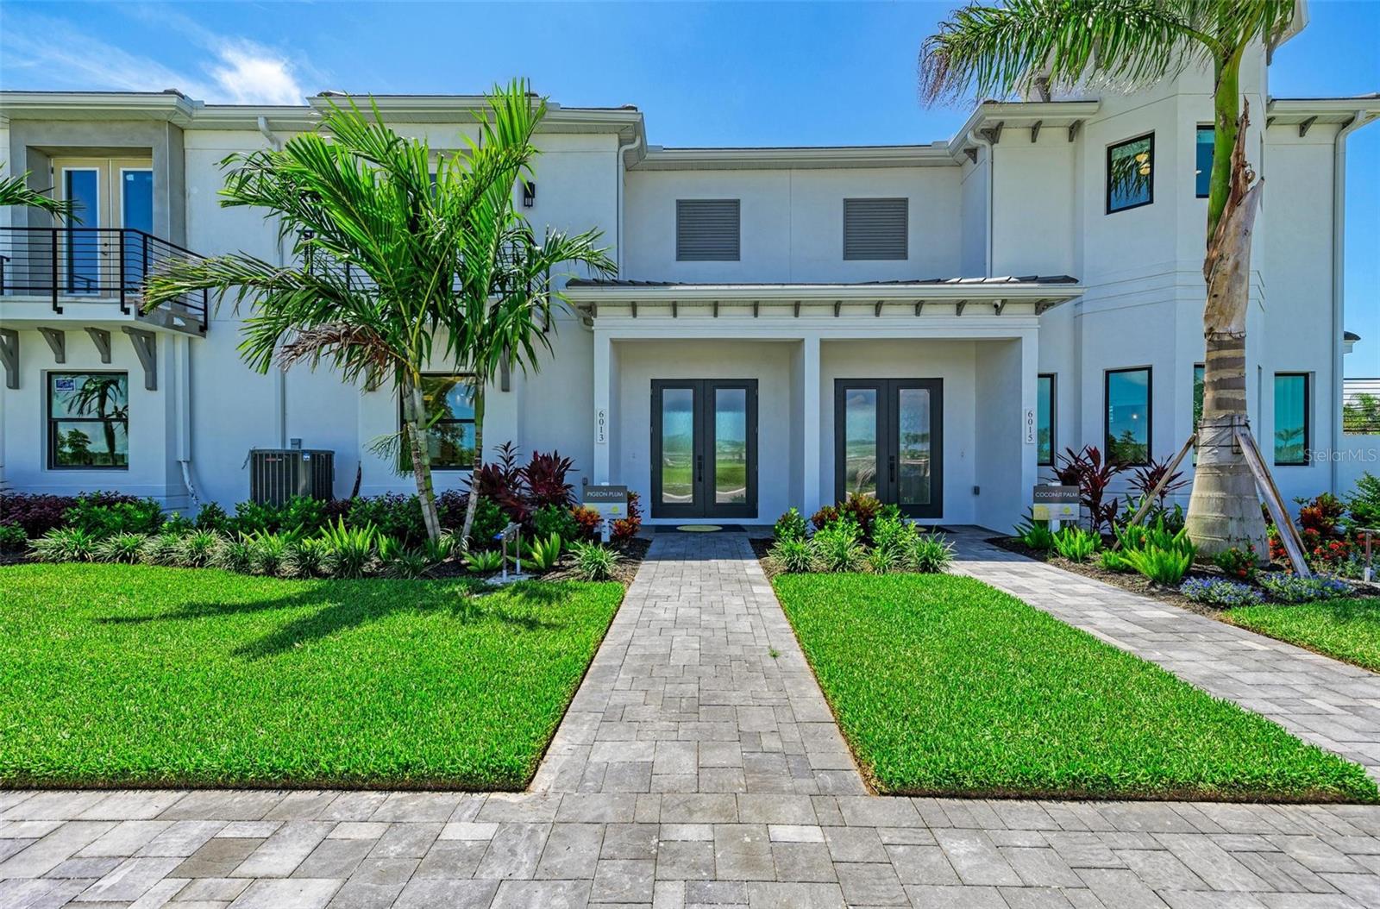
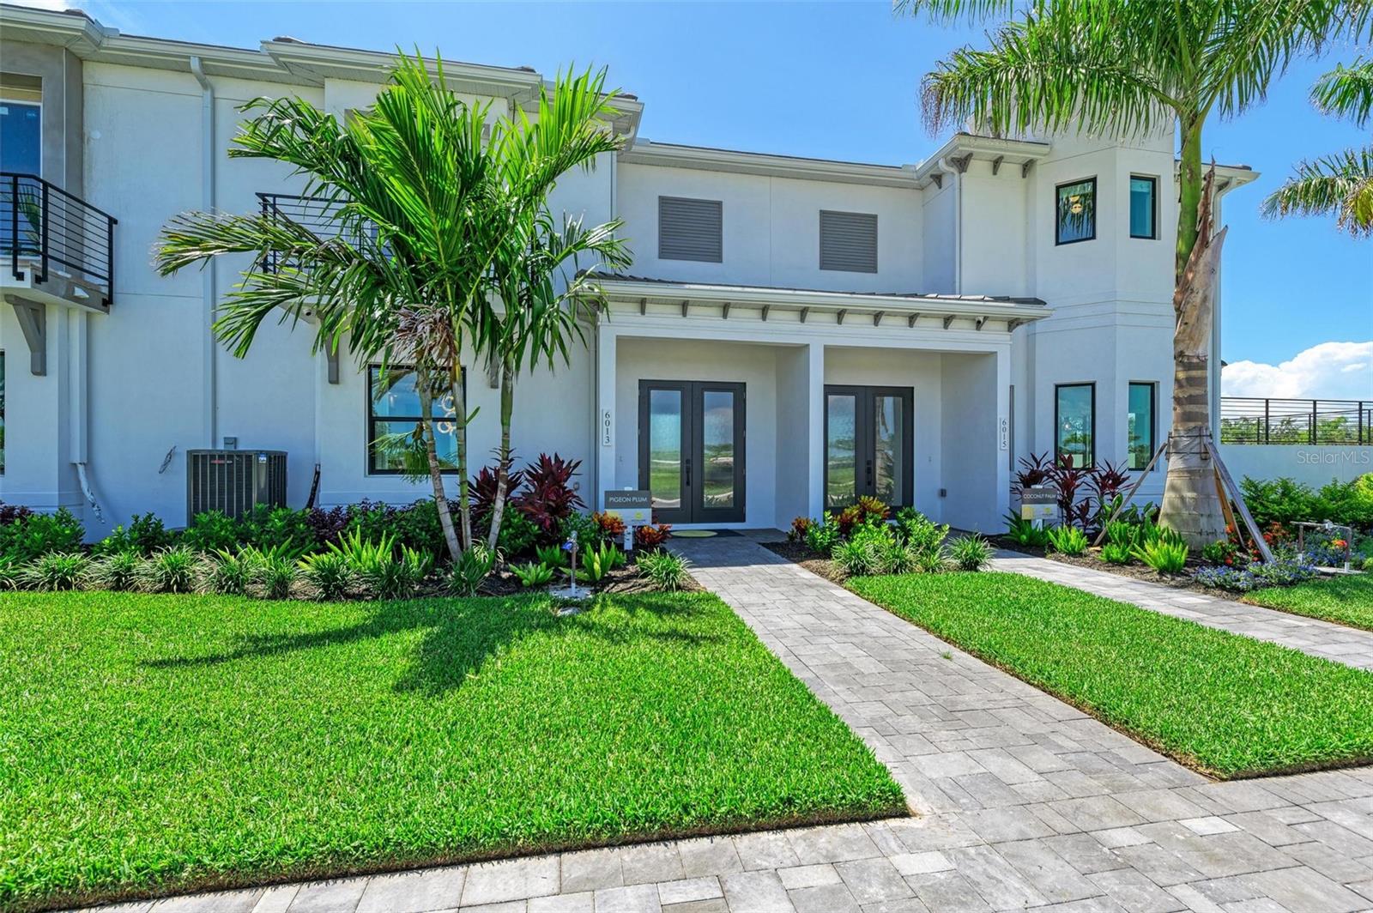
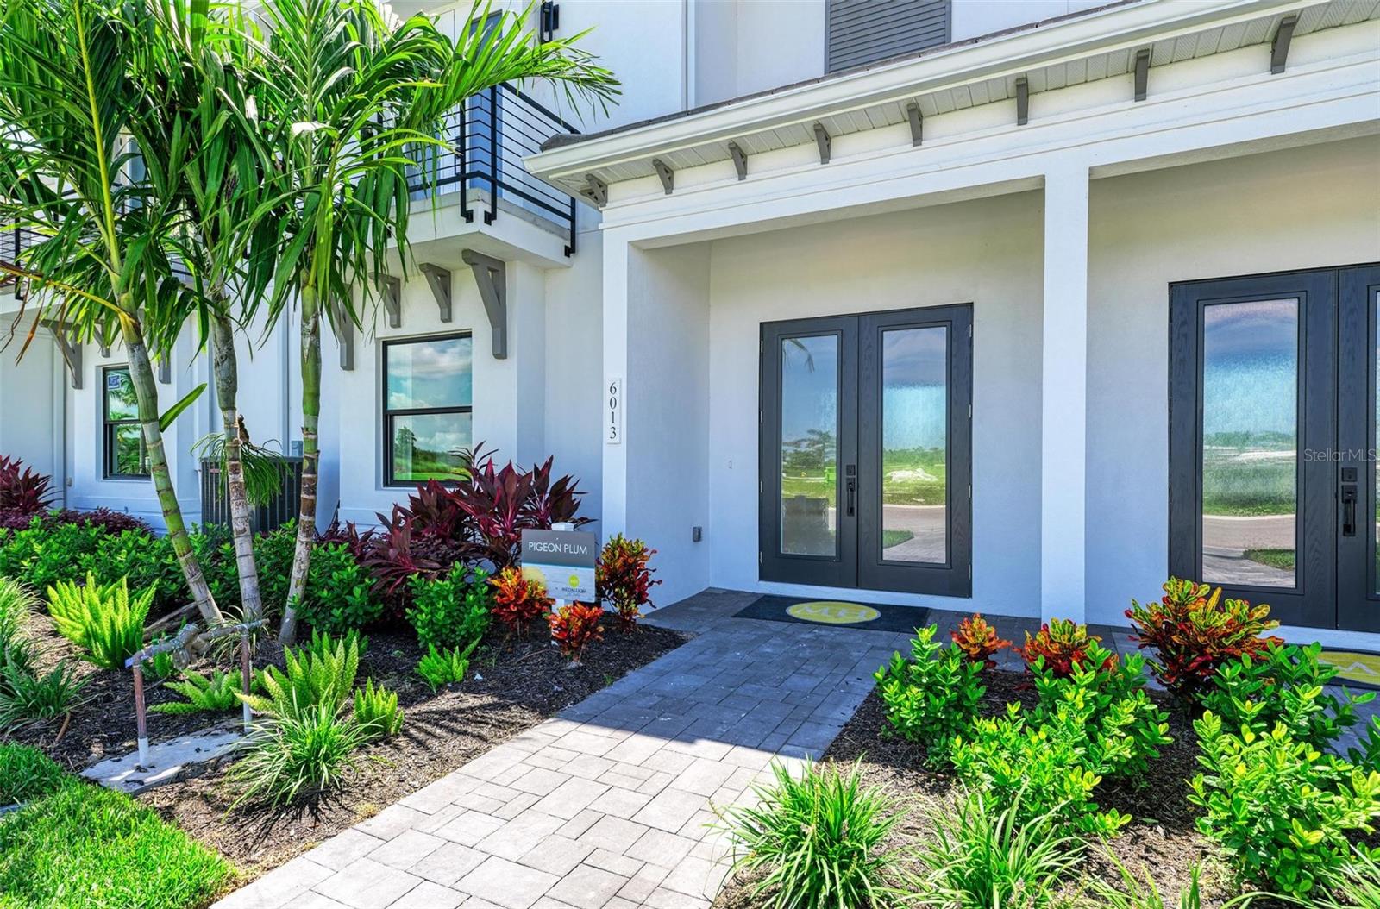
Property Description
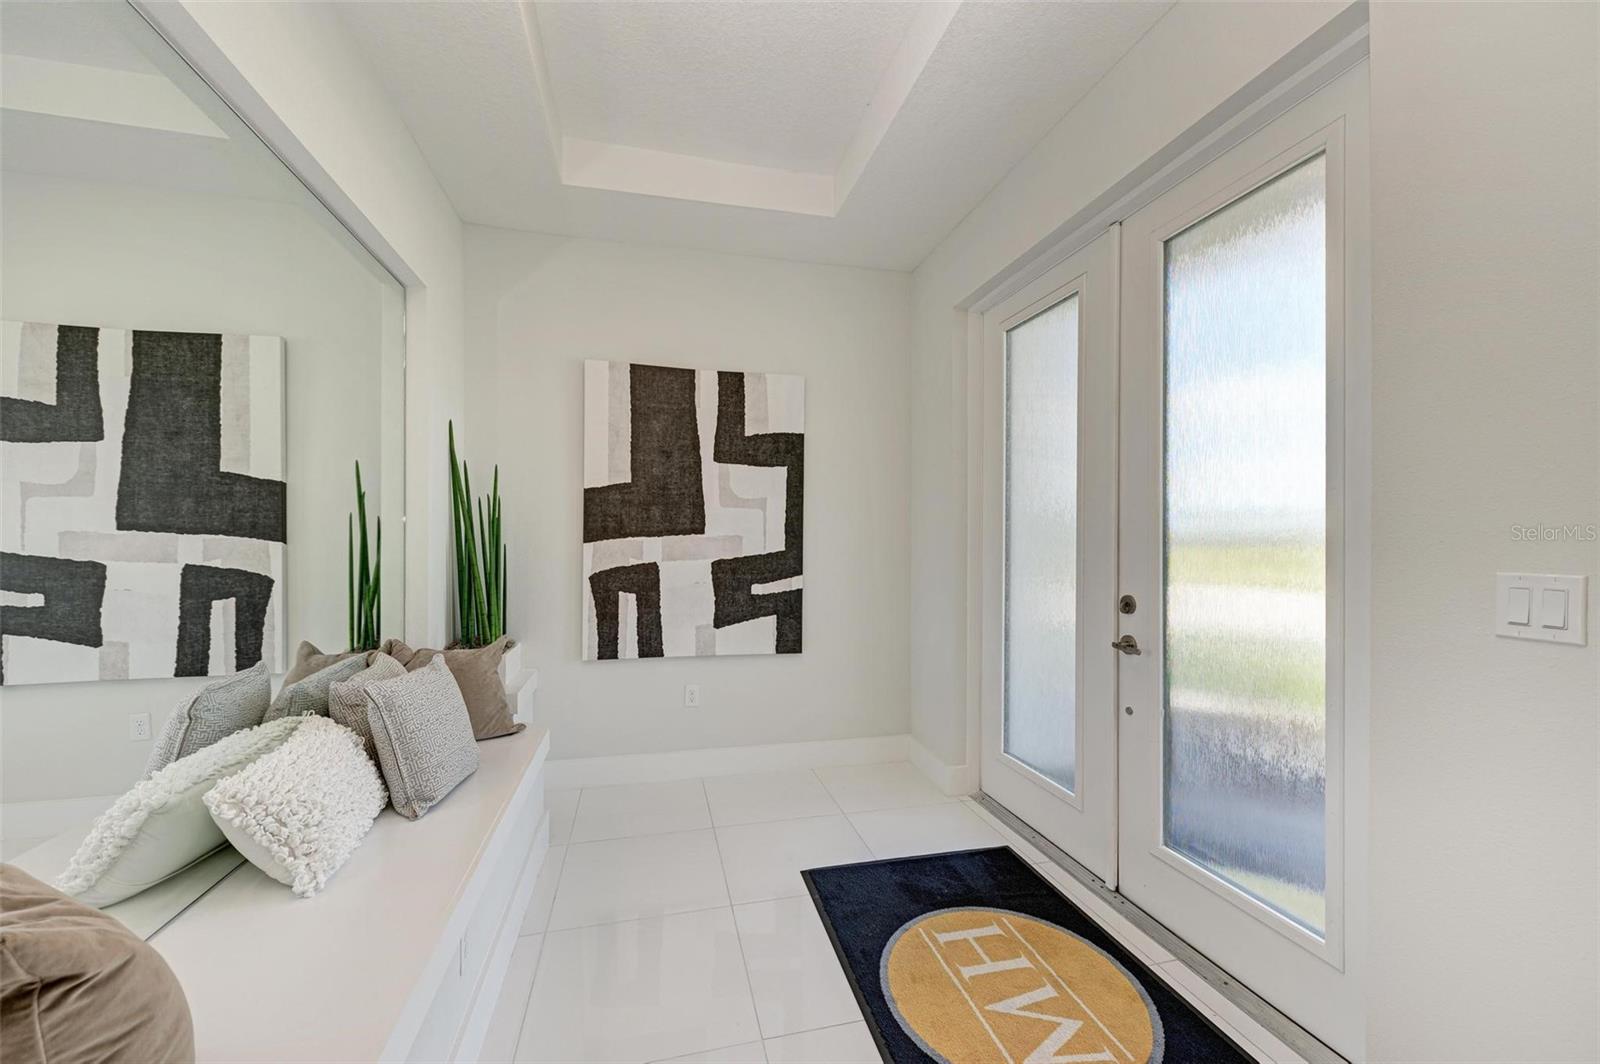
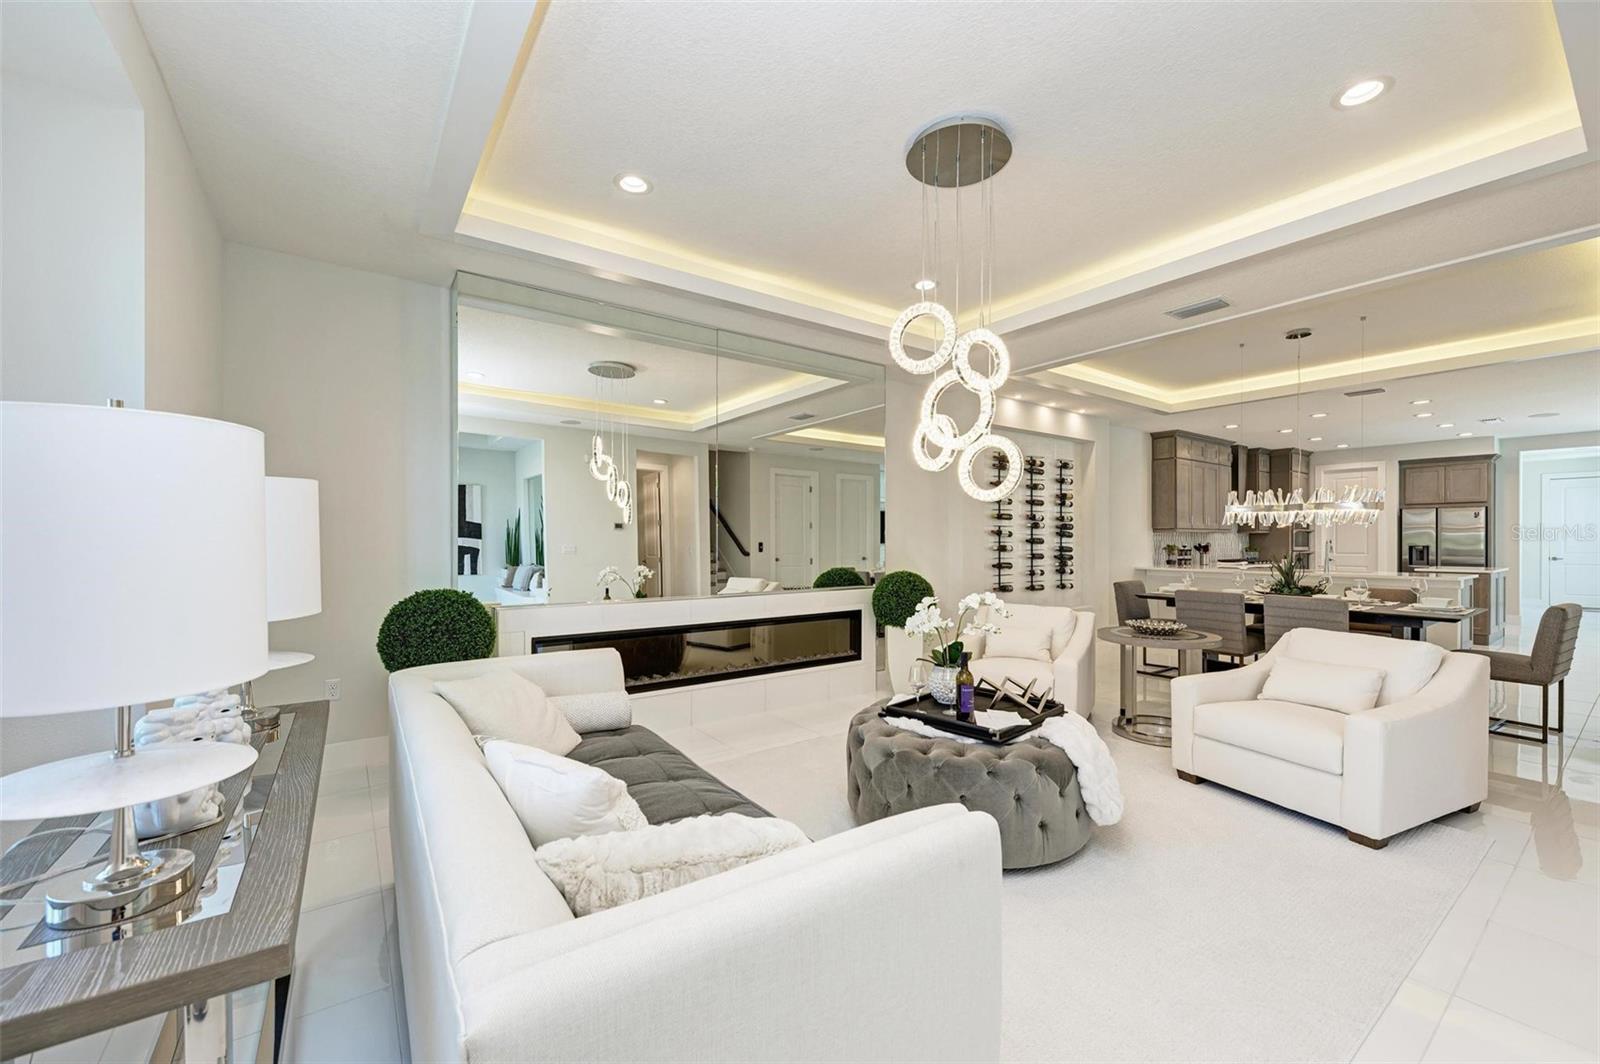
Every space youre looking for in a dream home, the Pigeon Plum has it! Spacious living room? Check. Formal dining area? Yes. Open-concept family room that flows into a well-appointed kitchen? Definitely! Careful thought and planning went into this 2-bedroom, 2.5-bath + elevator home to ensure it keeps up with your lifestyle. The first level of this expansive townhome is dedicated to living and gathering spaces. The rooms are bright, open, and airy, with light pouring in from the private courtyard and front windows. The kitchen is perfectly proportioned, offering all the storage you need with a walk-in pantry and generous cabinetry. The flex room, just off the courtyard, is perfect as a breakfast nook, office, hobby room, or additional sitting area. And the 2-car, rear-load garage makes carrying in groceries and shopping bags quick and easy. Upstairs, youll find a quiet and peaceful sanctuary with a luxurious owners suite, secondary bedroom, and flexible loft that can accommodate any need. The second-floor laundry room is large and well-equipped, eliminating the need to carry bulky items up and down the stairs. If you choose, you may add an elevator for ultimate ease and convenience. The Pigeon Plum checks all the boxes for carefree, townhome living in Florida!
Property Highlights
Location
Property Details
Building
Community
Interior Features
Bedrooms and Bathrooms
Appliances
Interior Features
Heating and Cooling
Building Details
Construction
Materials
Terms
Rental Terms
Terms
Taxes
HOA
Tax
Heating, Cooling & Utilities
Utilities
Lot
Payment Calculator
Property History
Similar Properties
Listings courtesy of Stellar MLS as distributed by MLS GRID. IDX information is provided exclusively for consumers' personal non-commercial use, and may not be used for any purpose other than to identify prospective properties consumers may be interested in purchasing. Data is deemed reliable but is not guaranteed by MLS GRID. Based on information submitted to the MLS GRID as of 10/02/2025 04:00 am. All data is obtained from various sources and may not have been verified by broker or MLS GRID. Supplied Open House Information is subject to change without notice. All information should be independently reviewed and verified for accuracy. Properties may or may not be listed by the office/agent presenting the information. Properties displayed may be listed or sold by various participants in the MLS.


Copyright © 2003 - 2025 Buying Buddy. All rights reserved.

{"property_id":"florida_A4641826","AboveGradeFinishedArea":"0","AccessibilityFeatures":"","Appliances":"Cooktop, Dishwasher, Range Hood, Refrigerator, Tankless Water Heater","ArchitecturalStyle":"","AssociationAmenities":"","AssociationFee":"400.00","AssociationFeeFrequency":"Monthly","AssociationFeeIncludes":"Cable TV, Internet, Maintenance Grounds","AssociationYN":"1","AttributionContact":"941-776-0777","Basement":"","BasementYN":"","BathroomsFull":"2","BathroomsHalf":"1","BathroomsOneQuarter":"0","BathroomsThreeQuarter":"0","BelowGradeFinishedArea":"0","BuilderModel":"Pigeon Plum","BuilderName":"Medallion Home","BuyerAgentFullName":"","BuyerAgentEmail":"","BuyerAgentDirectPhone":"","BuyerOfficeName":"","BuyerFinancing":"","CapRate":"0.00","CityRegion":"","CommonInterest":"","CommunityFeatures":"Deed Restrictions, Gated Community - No Guard, Irrigation-Reclaimed Water, Pool","ComplexName":"","ConstructionMaterials":"Block, Stucco","Contingency":"","Cooling":"Central Air","CountyOrParish":"Manatee","CoveredSpaces":"0","CurrentFinancing":"","DevelopmentName":"","DevelopmentStatus":"","DirectionFaces":"West","DoorFeatures":"","Electric":"","ElementarySchool":"","ExteriorFeatures":"","Fencing":"","FireplaceFeatures":"Electric","FireplaceYN":"1","FireplacesTotal":"0","Flooring":"Hardwood, Tile","FoundationDetails":"Slab","Furnished":"Furnished","GarageSpaces":"0.00","GreenBuildingVerificationType":"","GreenEnergyEfficient":"","GreenEnergyGeneration":"","GreenIndoorAirQuality":"","GreenSustainability":"","GreenWaterConservation":"","Heating":"Central","HighSchool":"","HorseAmenities":"","HorseYN":"","Inclusions":"","IndoorFeatures":"","InteriorFeatures":"Built-in Features, Crown Molding, Elevator, PrimaryBedroom Upstairs, Tray Ceiling(s), Walk-In Closet(s)","InternetAddressDisplayYN":"","LaundryFeatures":"Inside, Laundry Room","Levels":"Two","ListingTerms":"Cash, Conventional","ListAgentFullName":"Kellie Reith","LivingArea":"0.00","LotFeatures":"","LotSizeArea":"0.00","LotSizeDimensions":"","LotSizeSquareFeet":"3380.00","MainLevelBathrooms":"0","MainLevelBedrooms":"0","MFR_FloodZoneCode":"X","MiddleOrJuniorSchool":"","Model":"","NewConstructionYN":"1","NumberOfUnitsTotal":"0","Ownership":"Fee Simple","ParkingFeatures":"","ParkingTotal":"0","PatioAndPorchFeatures":"","PetsAllowed":"Yes","PoolFeatures":"","PoolYN":"","PoolPrivateYN":"0","PropertyCondition":"Completed","public_remarks":"Every space youre looking for in a dream home, the Pigeon Plum has it! Spacious living room? Check. Formal dining area? Yes. Open-concept family room that flows into a well-appointed kitchen? Definitely! Careful thought and planning went into this 2-bedroom, 2.5-bath + elevator home to ensure it keeps up with your lifestyle. The first level of this expansive townhome is dedicated to living and gathering spaces. The rooms are bright, open, and airy, with light pouring in from the private courtyard and front windows. The kitchen is perfectly proportioned, offering all the storage you need with a walk-in pantry and generous cabinetry. The flex room, just off the courtyard, is perfect as a breakfast nook, office, hobby room, or additional sitting area. And the 2-car, rear-load garage makes carrying in groceries and shopping bags quick and easy. Upstairs, youll find a quiet and peaceful sanctuary with a luxurious owners suite, secondary bedroom, and flexible loft that can accommodate any need. The second-floor laundry room is large and well-equipped, eliminating the need to carry bulky items up and down the stairs. If you choose, you may add an elevator for ultimate ease and convenience. The Pigeon Plum checks all the boxes for carefree, townhome living in Florida!","Roof":"Tile","RoomsTotal":"0","SchoolDistrict":"","SecurityFeatures":"","SeniorCommunityYN":"0","Sewer":"Public Sewer","SpaFeatures":"","SpaYN":"","SpecialListingConditions":"None","StandardStatus":"","StateRegion":"","StoriesTotal":"2","StructureType":"","TaxAnnualAmount":"14734.23","Utilities":"Cable Available, Electricity Available, Natural Gas Available","View":"","ViewYN":"","VirtualTourURLUnbranded":"https:\/\/www.propertypanorama.com\/instaview\/stellar\/A4641826","WalkScore":"0","WaterBodyName":"","WaterSource":"Public","WaterfrontFeatures":"","WaterfrontYN":"0","WaterViewYN":"0","WindowFeatures":"","YearBuilt":"2023","Zoning":"RES","ZoningDescription":"","property_uid":"MFR748648689","listing_status":"active","mls_status":"Active","mls_id":"florida","listing_num":"A4641826","acreage":"","acres":"0.08","address":"","address_direction":"","address_flg":"1","address_num":"6013","agent_id":"266511374","area":"34210 - Bradenton","baths_total":"3.00","bedrooms_total":"3","car_spaces":"2","city":"BRADENTON","coseller_id":"","coagent_id":"","days_on_market":"91","finished_sqft_total":"2951","geocode_address":"6013 WHITE MANGROVE LANE","geocode_status":null,"lat":"27.434119","lon":"-82.62142","map_flg":"true","office_id":"266508888","office_name":"MEDALLION REAL ESTATE","orig_price":"1199999","photo_count":"46","photo_count_lac":"46","previous_price":null,"price":"1199999","prop_img":"\/listing\/photos\/florida\/A4641826-0.jpeg","property_type":"Residential","property_subtype":"Townhouse","seller_id":"","seller_office_id":"","sqft_total":"3558","state":"FL","street_type":"LANE","street_name":"WHITE MANGROVE","sub_area":"AQUA LAGOON TWNHMS","unit":"","zip_code":"34210","listing_dt":"2025-02-23","undercontract_dt":"0000-00-00","openhouse_dt":null,"price_change_dt":null,"sold_dt":"0000-00-00","sold_price":"0","webapi_update_dt":"2025-05-25 21:06:12","update_dt":"2025-07-21 12:10:09","create_dt":"2025-02-23 19:23:22","marketing_headline_txt":null,"use_marketing_description_txt":null,"banner_flg":null,"banner_headline":null,"banner_location":null,"banner_description":null,"marketing_description_txt":null,"showcase_layout":null,"mortgage_calculator":null,"property_history":null,"marketing_account_id":null}