Start of property details
Property Description
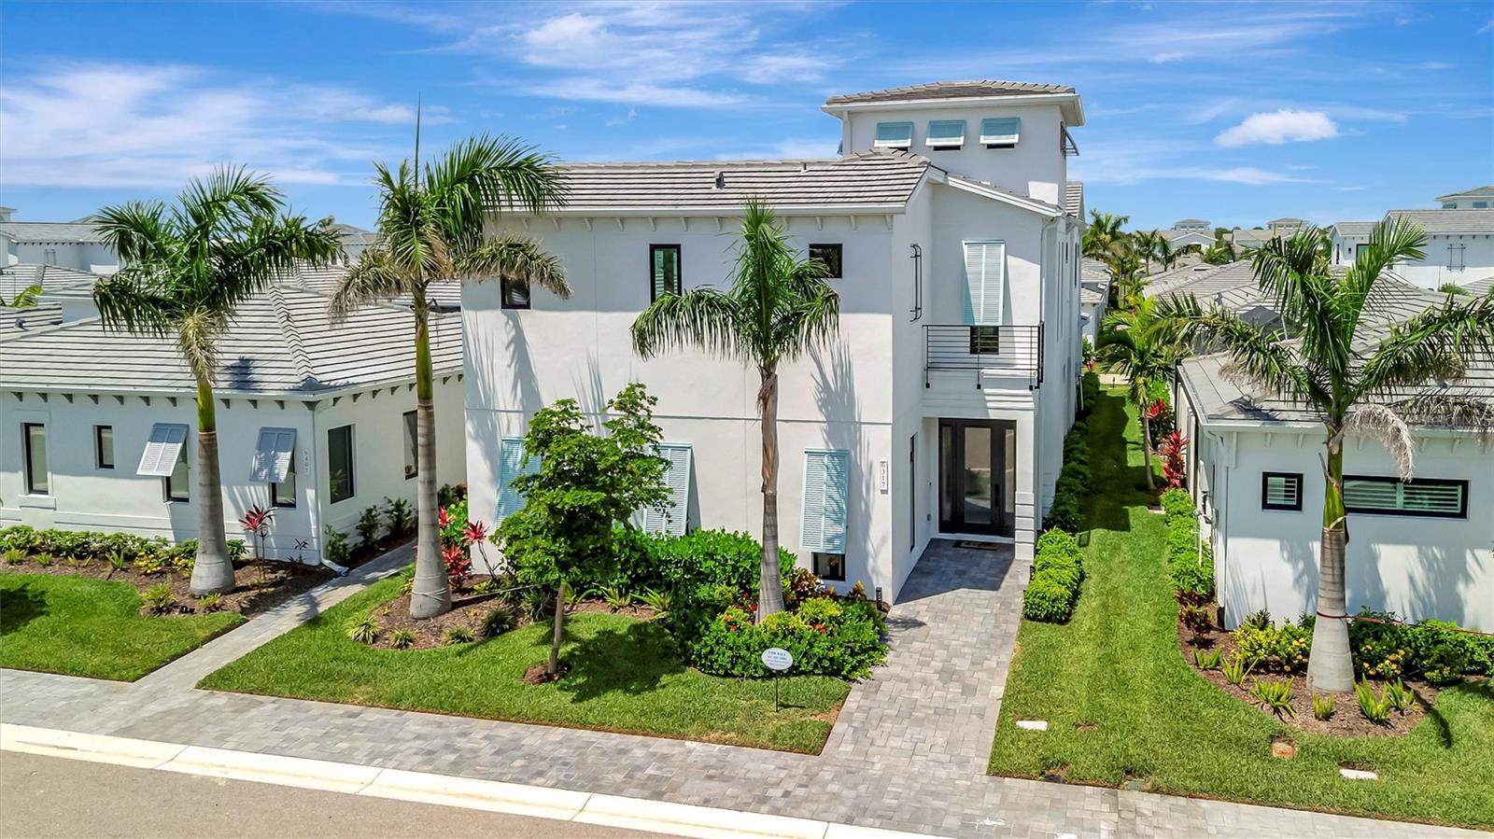
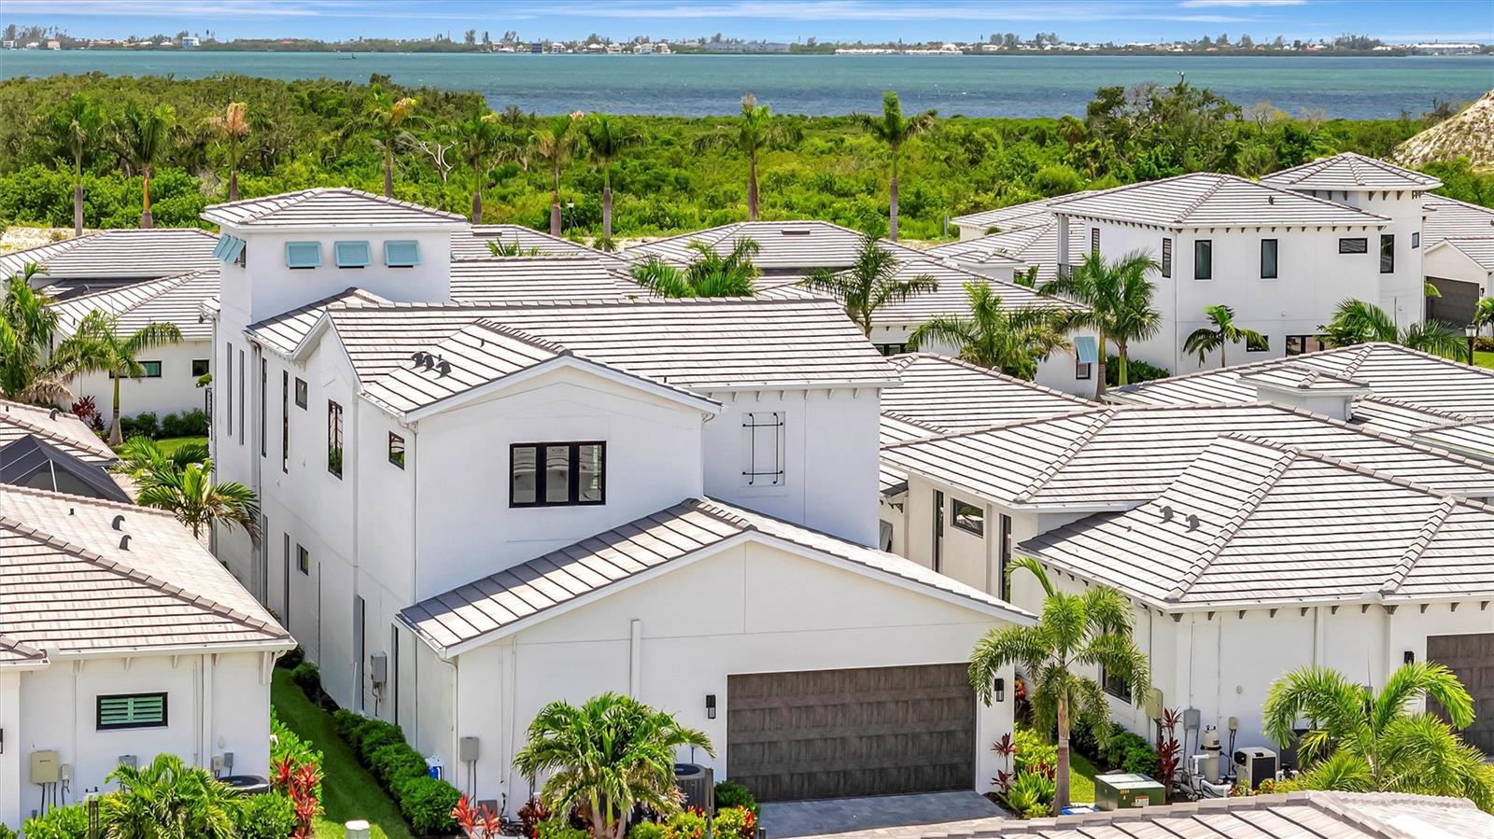
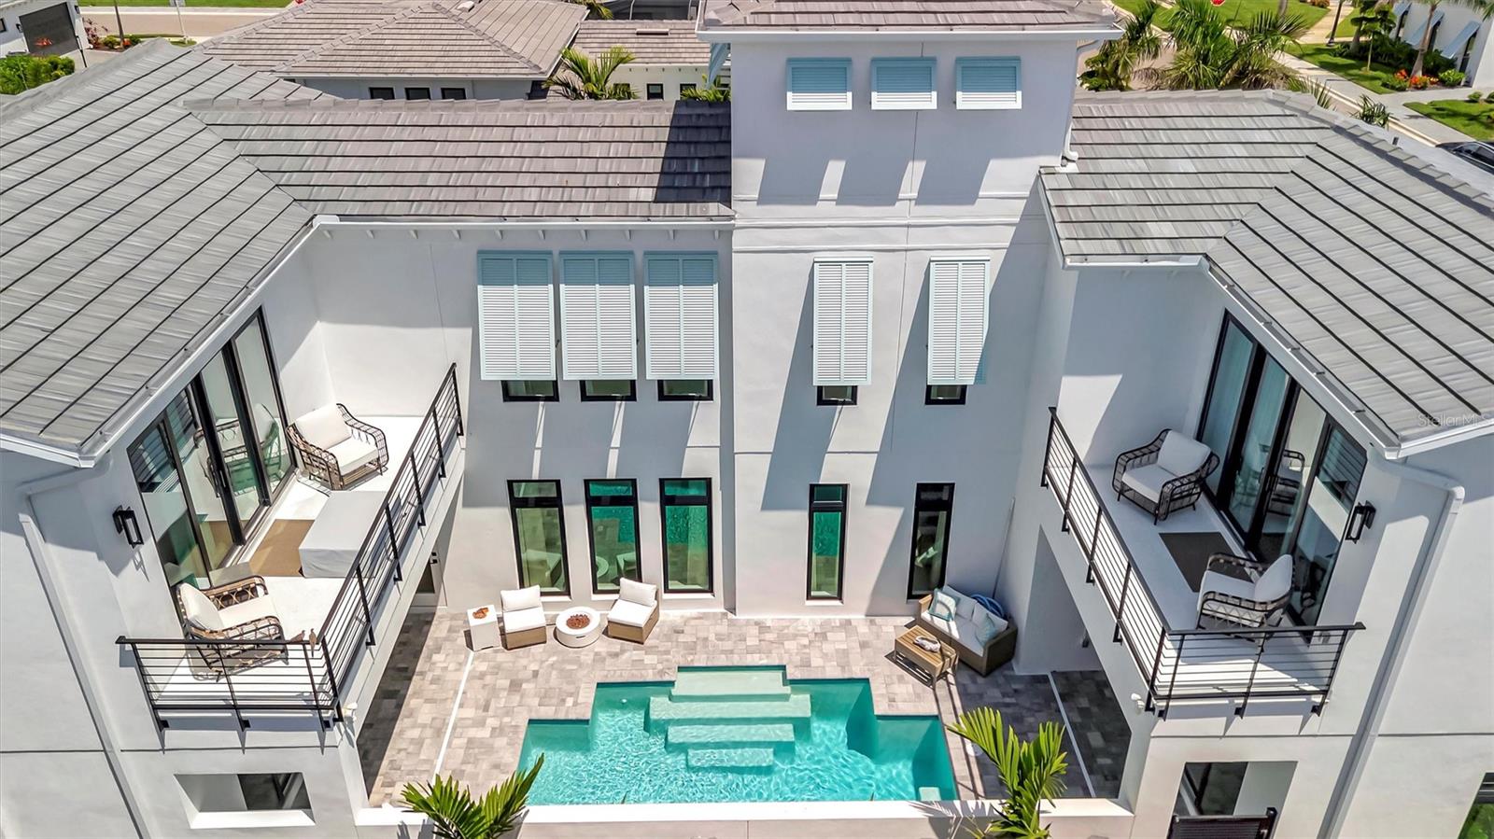
Experience elevated coastal living in this stunning two-story FULLY FURNISHED modern luxury home, ideally nestled in the sought-after Aqua Lagoon community—where tropical beauty meets contemporary sophistication. Spanning 3, 916 square feet of meticulously designed space, this architectural masterpiece offers 3 bedrooms, 4 full bathrooms, a versatile loft, an office / den, and a spacious bonus media room perfect for entertaining or relaxing in style. All flexible spaces that can easily be converted to additional bedrooms offering the potential of a 6-bedroom home per the new owner’s preference. Step inside to soaring ceilings, a custom stairway with sleek lines, and designer finishes that define every inch of this residence. The heart of the home features a courtyard highlighted by a heated saltwater pool with a custom waterfall – truly your own private oasis for sun-soaked afternoons or evening gatherings under the stars. With seamless indoor-outdoor flow, there is direct slider access to an oversized media room as well as the chef-inspired kitchen providing the dream atmosphere for entertainment and family gatherings. The kitchen is outfitted with premium appliances including a built-in oven and microwave, solid wood cabinetry, a pantry closet, and a natural gas cook top in the oversized island that opens up to living area bathed in natural light. A private office sits just off the living room providing a peaceful retreat for remote work or a convenient flex space for multiple uses.
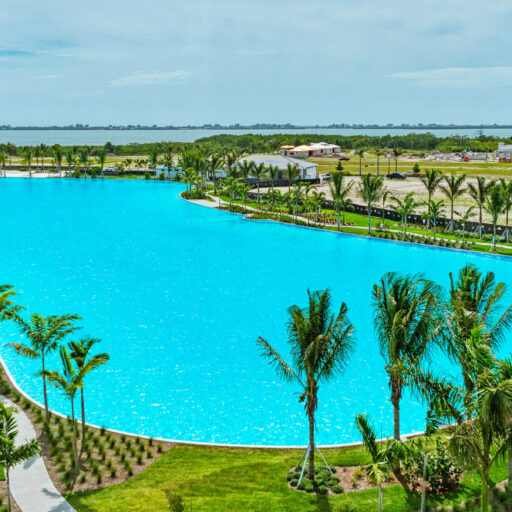
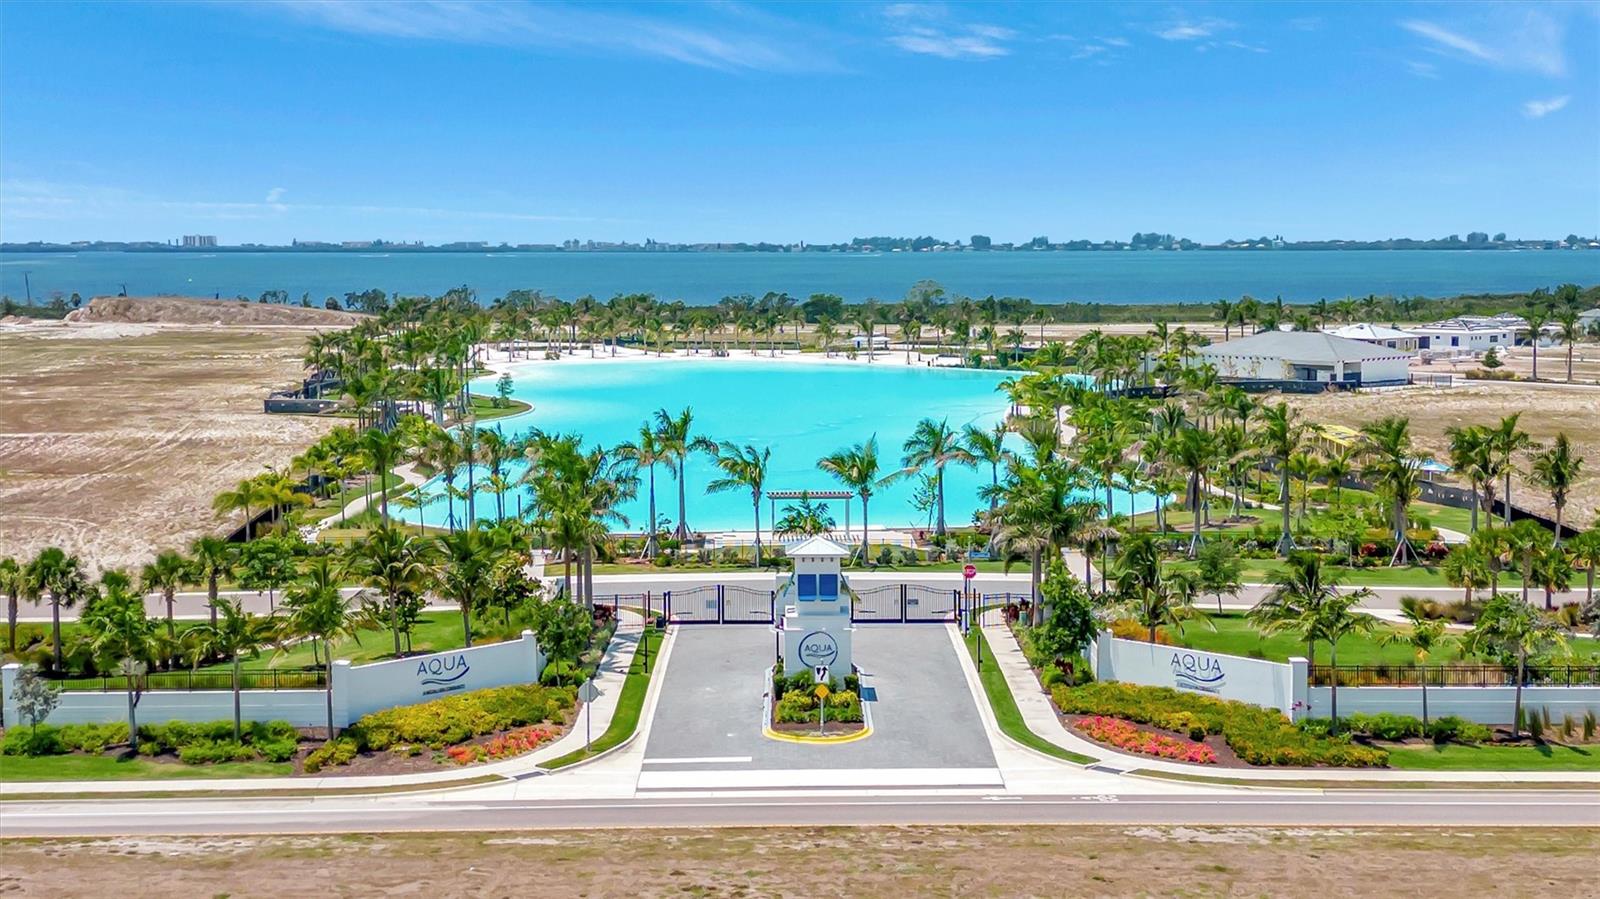
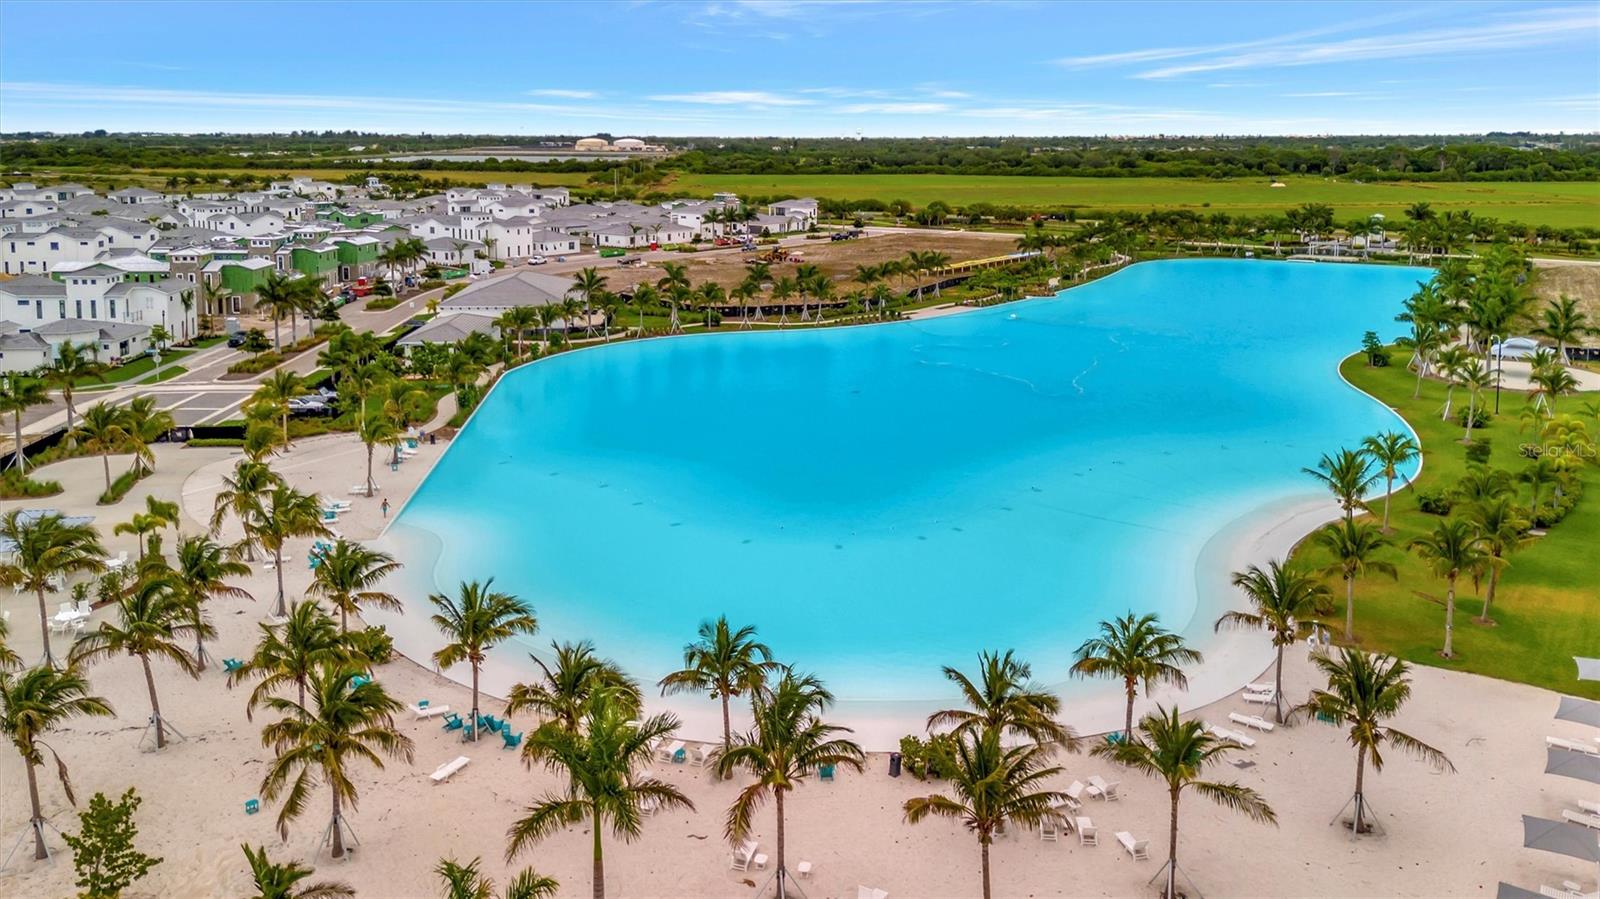
Down the hallway is a full-size bathroom with direct access to the pool courtyard as well as a formal dining room space with pool views through the extended windows and additional sitting space under the custom stairwell, perfect for enjoying a good read or conversation. Upstairs two of the three generously sized bedrooms boast private balconies with views of the serene courtyard and pool, creating a resort-style atmosphere right at home, while the loft offers a flexible space for family living, entertainment, or guest accommodations. In addition to your own private balcony, the master suite features an extended walk-in closet, and a spa-like retreat for the bathroom featuring separate vanities, free-standing soaker tub, and an oversized walk-in shower with dual shower heads. The second bedroom features a en-suite bathroom with shower tub combo and the third bedroom sits conveniently next to a full bathroom. A full laundry room is located on the second floor for ease of access. New owner will be able to take advantage of the full home UV lighting HVAC as well as a hospital grade water filtration system that runs throughout. The epoxy floor garage with built-in overheard storage, features a rare third flex space that’s perfect for additional storage, golf cart parking, or a third car parking spot. This vibrant coastal community is centered around a stunning 4-acre crystal-clear lagoon, promising luxury, leisure, and lifestyle all in one. Aqua lagoon is conveniently located near world renowned IMG Academy, IMG Golf and CC, Anna Maria Island, Cortez Village, and SRQ airport, while remaining a short drive away from shopping and entertainment districts such as UTC and St Armand’s Circle. All providing the perfect location and atmosphere for your personal home, private FL retreat, or annual rental investment. Beat the wait for a new build and schedule your private showing of this stunning FULLY FURNISHE home!!!
Property Highlights
Location
Property Details
Building
Interior Features
Bedrooms and Bathrooms
Appliances
Interior Features
Heating and Cooling
Building Details
Construction
Materials
Terms
Rental Terms
Terms
Taxes
HOA
Tax
Heating, Cooling & Utilities
Utilities
Lot
Exterior Features
Pool Features
Payment Calculator
Property History
Similar Properties
Listings courtesy of Stellar MLS as distributed by MLS GRID. IDX information is provided exclusively for consumers' personal non-commercial use, and may not be used for any purpose other than to identify prospective properties consumers may be interested in purchasing. Data is deemed reliable but is not guaranteed by MLS GRID. Based on information submitted to the MLS GRID as of 10/02/2025 04:00 am. All data is obtained from various sources and may not have been verified by broker or MLS GRID. Supplied Open House Information is subject to change without notice. All information should be independently reviewed and verified for accuracy. Properties may or may not be listed by the office/agent presenting the information. Properties displayed may be listed or sold by various participants in the MLS.


Copyright © 2003 - 2025 Buying Buddy. All rights reserved.

{"property_id":"florida_A4655999","AboveGradeFinishedArea":"0","AccessibilityFeatures":"","Appliances":"Built-In Oven, Dishwasher, Disposal, Dryer, Microwave, Range, Refrigerator, Washer","ArchitecturalStyle":"Coastal, Contemporary","AssociationAmenities":"","AssociationFee":"427.00","AssociationFeeFrequency":"Monthly","AssociationFeeIncludes":"","AssociationYN":"1","AttributionContact":"941-383-6411","Basement":"","BasementYN":"","BathroomsFull":"4","BathroomsHalf":"0","BathroomsOneQuarter":"0","BathroomsThreeQuarter":"0","BelowGradeFinishedArea":"0","BuilderModel":"Salt Meadow","BuilderName":"Medallion Homes","BuyerAgentFullName":"","BuyerAgentEmail":"","BuyerAgentDirectPhone":"","BuyerOfficeName":"","BuyerFinancing":"","CapRate":"0.00","CityRegion":"","CommonInterest":"","CommunityFeatures":"","ComplexName":"","ConstructionMaterials":"Block","Contingency":"","Cooling":"Central Air","CountyOrParish":"Manatee","CoveredSpaces":"0","CurrentFinancing":"","DevelopmentName":"","DevelopmentStatus":"","DirectionFaces":"South","DoorFeatures":"","Electric":"","ElementarySchool":"","ExteriorFeatures":"Balcony, Courtyard, Lighting, Private Mailbox, Sidewalk, Sliding Doors","Fencing":"","FireplaceFeatures":"","FireplaceYN":"0","FireplacesTotal":"0","Flooring":"Carpet, Hardwood, Tile","FoundationDetails":"Slab","Furnished":"Furnished","GarageSpaces":"0.00","GreenBuildingVerificationType":"","GreenEnergyEfficient":"","GreenEnergyGeneration":"","GreenIndoorAirQuality":"","GreenSustainability":"","GreenWaterConservation":"","Heating":"Central, Electric","HighSchool":"","HorseAmenities":"","HorseYN":"","Inclusions":"","IndoorFeatures":"","InteriorFeatures":"Ceiling Fans(s), Eat-in Kitchen, High Ceilings, Kitchen\/Family Room Combo, PrimaryBedroom Upstairs, Solid Wood Cabinets, Stone Counters, Thermostat, Walk-In Closet(s)","InternetAddressDisplayYN":"","LaundryFeatures":"Laundry Room, Upper Level","Levels":"Two","ListingTerms":"Cash, Conventional, FHA, VA Loan","ListAgentFullName":"Matthew Huffman","LivingArea":"0.00","LotFeatures":"","LotSizeArea":"0.00","LotSizeDimensions":"","LotSizeSquareFeet":"5624.00","MainLevelBathrooms":"0","MainLevelBedrooms":"0","MFR_FloodZoneCode":"X","MiddleOrJuniorSchool":"","Model":"","NewConstructionYN":"0","NumberOfUnitsTotal":"0","Ownership":"Fee Simple","ParkingFeatures":"","ParkingTotal":"0","PatioAndPorchFeatures":"","PetsAllowed":"Yes","PoolFeatures":"Heated, Salt Water","PoolYN":"","PoolPrivateYN":"1","PropertyCondition":"","public_remarks":"Experience elevated coastal living in this stunning two-story FULLY FURNISHED modern luxury home, ideally nestled in the sought-after Aqua Lagoon community\u2014where tropical beauty meets contemporary sophistication. Spanning 3, 916 square feet of meticulously designed space, this architectural masterpiece offers 3 bedrooms, 4 full bathrooms, a versatile loft, an office\/den, and a spacious bonus media room perfect for entertaining or relaxing in style. All flexible spaces that can easily be converted to additional bedrooms offering the potential of a 6-bedroom home per the new owner\u2019s preference. Step inside to soaring ceilings, a custom stairway with sleek lines, and designer finishes that define every inch of this residence. The heart of the home features a courtyard highlighted by a heated saltwater pool with a custom waterfall \u2013 truly your own private oasis for sun-soaked afternoons or evening gatherings under the stars. With seamless indoor-outdoor flow, there is direct slider access to an oversized media room as well as the chef-inspired kitchen providing the dream atmosphere for entertainment and family gatherings. The kitchen is outfitted with premium appliances including a built-in oven and microwave, solid wood cabinetry, a pantry closet, and a natural gas cook top in the oversized island that opens up to living area bathed in natural light. A private office sits just off the living room providing a peaceful retreat for remote work or a convenient flex space for multiple uses. \r\nDown the hallway is a full-size bathroom with direct access to the pool courtyard as well as a formal dining room space with pool views through the extended windows and additional sitting space under the custom stairwell, perfect for enjoying a good read or conversation. Upstairs two of the three generously sized bedrooms boast private balconies with views of the serene courtyard and pool, creating a resort-style atmosphere right at home, while the loft offers a flexible space for family living, entertainment, or guest accommodations. In addition to your own private balcony, the master suite features an extended walk-in closet, and a spa-like retreat for the bathroom featuring separate vanities, free-standing soaker tub, and an oversized walk-in shower with dual shower heads. The second bedroom features a en-suite bathroom with shower tub combo and the third bedroom sits conveniently next to a full bathroom. A full laundry room is located on the second floor for ease of access. New owner will be able to take advantage of the full home UV lighting HVAC as well as a hospital grade water filtration system that runs throughout. The epoxy floor garage with built-in overheard storage, features a rare third flex space that\u2019s perfect for additional storage, golf cart parking, or a third car parking spot. This vibrant coastal community is centered around a stunning 4-acre crystal-clear lagoon, promising luxury, leisure, and lifestyle all in one. Aqua lagoon is conveniently located near world renowned IMG Academy, IMG Golf & CC, Anna Maria Island, Cortez Village, and SRQ airport, while remaining a short drive away from shopping and entertainment districts such as UTC and St Armand\u2019s Circle. All providing the perfect location and atmosphere for your personal home, private FL retreat, or annual rental investment. Beat the wait for a new build and schedule your private showing of this stunning FULLY FURNISHE home!!!","Roof":"Tile","RoomsTotal":"0","SchoolDistrict":"","SecurityFeatures":"","SeniorCommunityYN":"0","Sewer":"Public Sewer","SpaFeatures":"","SpaYN":"0","SpecialListingConditions":"None","StandardStatus":"","StateRegion":"","StoriesTotal":"0","StructureType":"","TaxAnnualAmount":"17376.00","Utilities":"Cable Connected, Electricity Connected, Natural Gas Connected, Sewer Connected, Water Connected","View":"","ViewYN":"","VirtualTourURLUnbranded":"https:\/\/www.propertypanorama.com\/instaview\/stellar\/A4655999","WalkScore":"0","WaterBodyName":"","WaterSource":"Public","WaterfrontFeatures":"","WaterfrontYN":"0","WaterViewYN":"0","WindowFeatures":"","YearBuilt":"2023","Zoning":"PD-R","ZoningDescription":"","property_uid":"MFR762167935","listing_status":"active","mls_status":"Active","mls_id":"florida","listing_num":"A4655999","acreage":"","acres":"0.13","address":"","address_direction":"","address_flg":"1","address_num":"6317","agent_id":"281541608","area":"34210 - Bradenton","baths_total":"4.00","bedrooms_total":"3","car_spaces":"3","city":"BRADENTON","coseller_id":"","coagent_id":"281503527","days_on_market":"106","finished_sqft_total":"3916","geocode_address":"6317 TURTLE GRASS DRIVE","geocode_status":"","lat":"27.435962","lon":"-82.626069","map_flg":"true","office_id":"231502433","office_name":"COLDWELL BANKER REALTY","orig_price":"1895000","photo_count":"100","photo_count_lac":"100","previous_price":"1825000","price":"1728000","prop_img":"\/listing\/photos\/florida\/A4655999-0.jpeg","property_type":"Residential","property_subtype":"Single Family Residence","seller_id":"","seller_office_id":"","sqft_total":"4718","state":"FL","street_type":"DRIVE","street_name":"TURTLE GRASS","sub_area":"AQUA LAGOON","unit":"","zip_code":"34210","listing_dt":"2025-06-17","undercontract_dt":"0000-00-00","openhouse_dt":null,"price_change_dt":"2025-10-02","sold_dt":"0000-00-00","sold_price":"0","webapi_update_dt":"2025-10-01 11:16:09","update_dt":"2025-10-02 06:11:26","create_dt":"2025-06-17 12:43:15","marketing_headline_txt":null,"use_marketing_description_txt":null,"banner_flg":null,"banner_headline":null,"banner_location":null,"banner_description":null,"marketing_description_txt":null,"showcase_layout":null,"mortgage_calculator":null,"property_history":null,"marketing_account_id":null}