Start of property details
Property Description
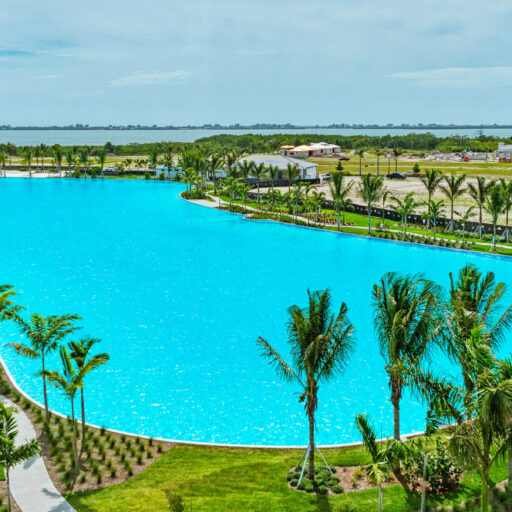
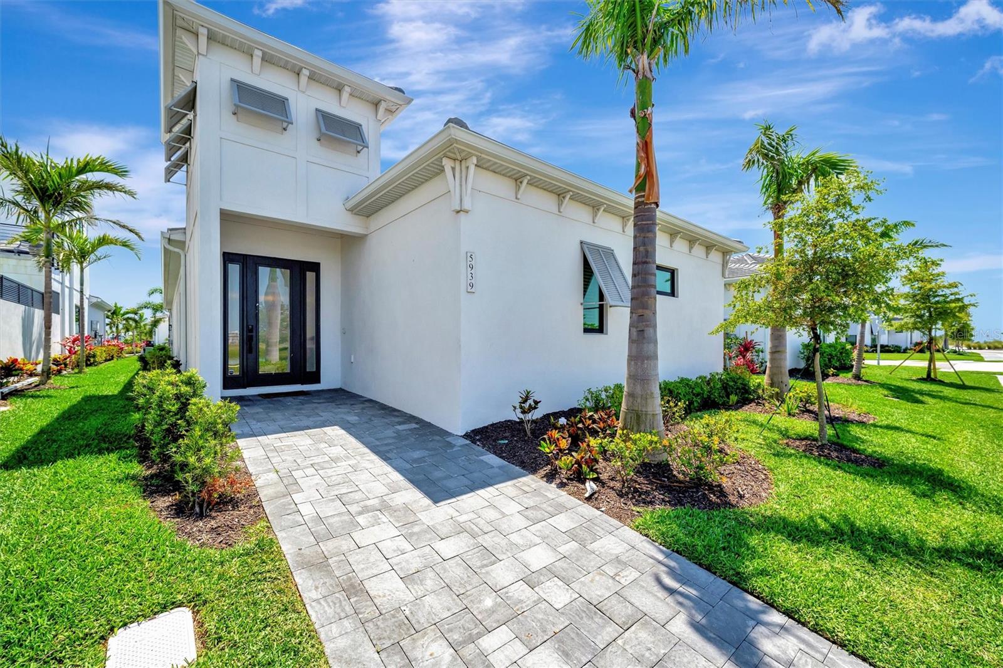
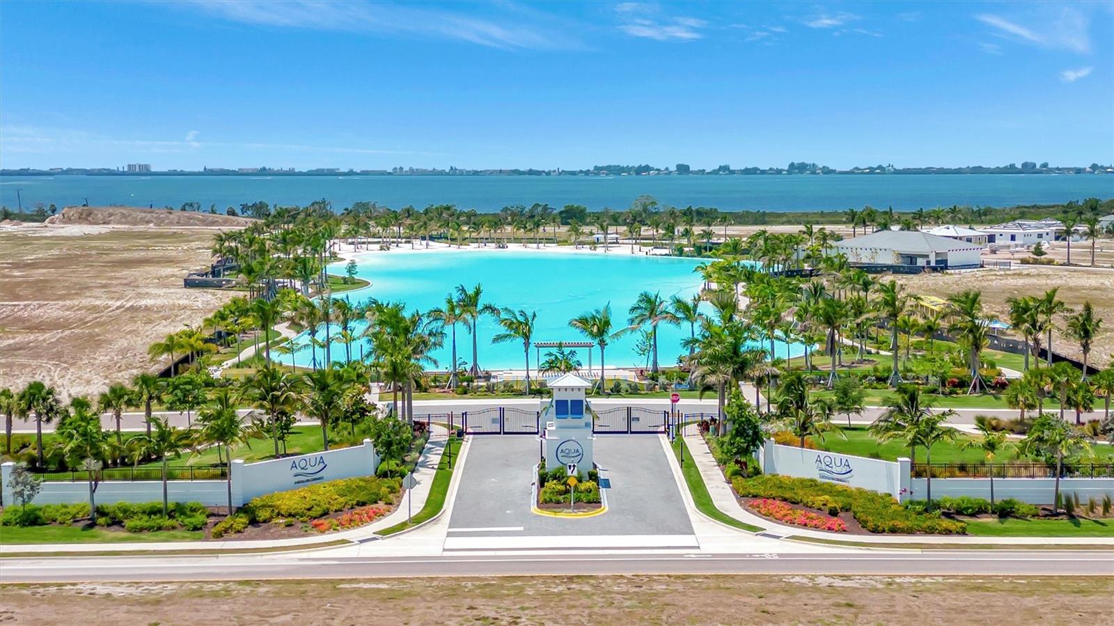
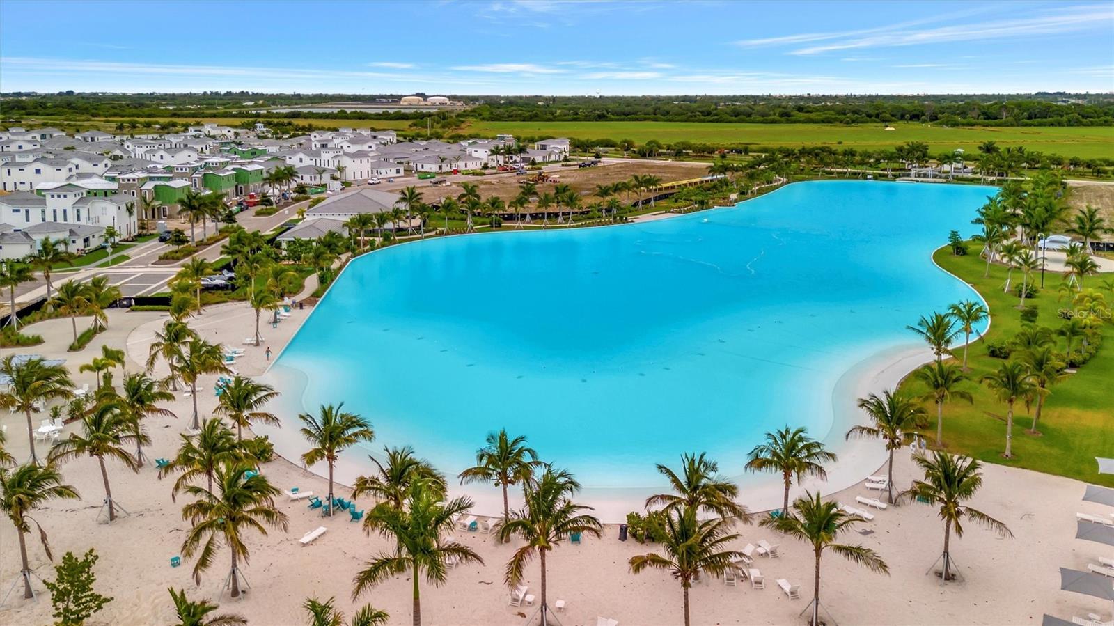
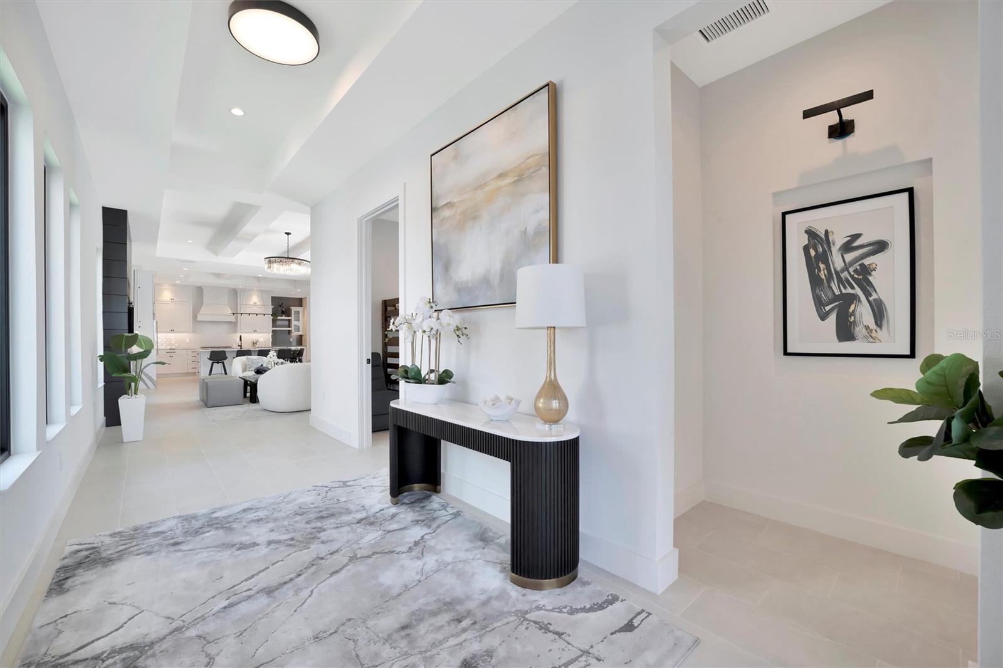
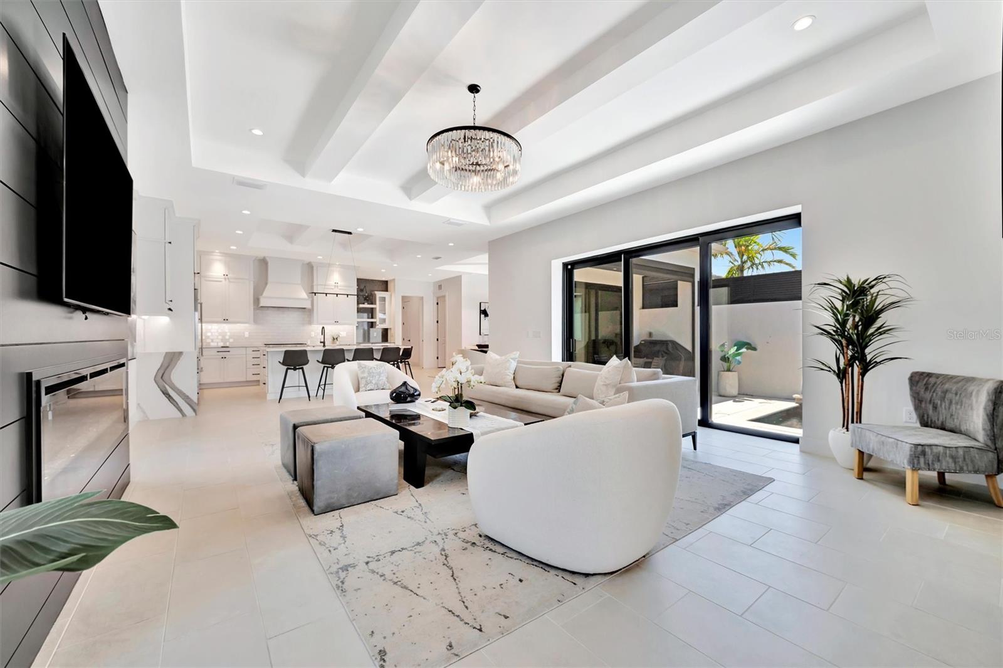
Welcome to your private oasis in one of Bradentons most exciting communities, Aqua Lagoon. Perfectly situated near the scenic shores of Sarasota Bay, this neighborhood is centered around a breathtaking four-acre, crystal-clear blue lagoon with a private tropical shorelinebringing the beach right to your backyard. This stunning 3-bedroom, 2-bath home is located on a premium lot with no home directly in front, offering unobstructed water views from the moment you step through the front entrance. Designed with meticulous attention to detail and nearly $300, 000 in luxury upgrades, this home redefines Florida living by blending everyday comfort with high-end finishes and thoughtful design. Inside, the open floor plan is complemented by sleek tile flooring throughout, a spacious living room with tray ceilings, and a striking floor-to-ceiling shiplap accent wall featuring an electric fireplace with color-changing features. Just off the living area, the fully customized chefs kitchen is a showstopper, showcasing an expanded quartz waterfall island, cast iron farmhouse sink, ceiling-height cabinetry with crown molding, and top-tier appliances including a Sub-Zero refrigerator, Wolf gas cooktop and electric oven, built-in Sharp microwave, and a Dcor dishwasher. The kitchen flows seamlessly into a stylish dry bar area with a quartz backsplash that extends to the ceiling, complete with a Sub-Zero ice maker and KitchenAid beverage refrigerator. A custom walk-in pantry with built-in shelving sits adjacent to the bar for added convenience. The homes heart is the private courtyardan entertainers dream and a tranquil retreat in one. The heated pool and spa combo features a waterfall, jets, and LED lighting to set the mood. A covered lanai with a custom retractable awning provides shade and comfort, with a natural gas hookup already in place for your future outdoor kitchen and grill area. Directly off the courtyard, the spacious primary suite offers tray ceilings, a walk-in closet with custom built-ins, and a luxurious spa-style bathroom with double vanities, an extended walk-in shower with seating, body sprayers, and multiple shower heads. The second bedroom, located at the front of the home, is currently set up as a home office or den, while the third bedroom, with custom closet built-ins, is positioned for privacy and sits next to a beautifully upgraded second full bath. Additional highlights include a fully outfitted laundry room with cabinet storage and an added utility sink, a rear-load two-car garage with paver driveway, epoxy flooring, built-in shelving, and a side service door. The home is wired for AV and security cameras, offering peace of mind and modern convenience. Located just minutes from world-renowned IMG Academy, IMG Golf and Country Club, Anna Maria Island, Cortez Village, and SRQ Airport, this tropical paradise also offers easy access to shopping and entertainment at UTC and St. Armands Circle. Skip the wait for new construction and step into a fully completed, meticulously upgraded retreat that offers resort-style living every single day. Schedule your private showing today!
Property Highlights
Location
Property Details
Building
Community
Interior Features
Bedrooms and Bathrooms
Appliances
Interior Features
Heating and Cooling
Building Details
Construction
Materials
Terms
Rental Terms
Terms
Taxes
HOA
Tax
Heating, Cooling & Utilities
Utilities
Lot
Exterior Features
Parking
Pool Features
Payment Calculator
Property History
Similar Properties
Listings courtesy of Stellar MLS as distributed by MLS GRID. IDX information is provided exclusively for consumers' personal non-commercial use, and may not be used for any purpose other than to identify prospective properties consumers may be interested in purchasing. Data is deemed reliable but is not guaranteed by MLS GRID. Based on information submitted to the MLS GRID as of 10/02/2025 04:00 am. All data is obtained from various sources and may not have been verified by broker or MLS GRID. Supplied Open House Information is subject to change without notice. All information should be independently reviewed and verified for accuracy. Properties may or may not be listed by the office/agent presenting the information. Properties displayed may be listed or sold by various participants in the MLS.


Copyright © 2003 - 2025 Buying Buddy. All rights reserved.

{"property_id":"florida_A4649595","AboveGradeFinishedArea":"0","AccessibilityFeatures":"","Appliances":"Bar Fridge, Convection Oven, Cooktop, Dishwasher, Disposal, Ice Maker, Microwave, Range, Range Hood, Refrigerator, Wine Refrigerator","ArchitecturalStyle":"","AssociationAmenities":"","AssociationFee":"427.00","AssociationFeeFrequency":"Monthly","AssociationFeeIncludes":"Guard - 24 Hour, Cable TV, Common Area Taxes, Pool, Escrow Reserves Fund, Internet, Maintenance Grounds, Management, Private Road","AssociationYN":"1","AttributionContact":"941-383-6411","Basement":"","BasementYN":"","BathroomsFull":"2","BathroomsHalf":"0","BathroomsOneQuarter":"0","BathroomsThreeQuarter":"0","BelowGradeFinishedArea":"0","BuilderModel":"","BuilderName":"Medallion Homes","BuyerAgentFullName":"","BuyerAgentEmail":"","BuyerAgentDirectPhone":"","BuyerOfficeName":"","BuyerFinancing":"","CapRate":"0.00","CityRegion":"","CommonInterest":"","CommunityFeatures":"Association Recreation - Owned, Deed Restrictions, Irrigation-Reclaimed Water, Pool, Sidewalks, Street Lights","ComplexName":"","ConstructionMaterials":"Block, Stucco","Contingency":"","Cooling":"Central Air","CountyOrParish":"Manatee","CoveredSpaces":"0","CurrentFinancing":"","DevelopmentName":"","DevelopmentStatus":"","DirectionFaces":"Northwest","DoorFeatures":"","Electric":"","ElementarySchool":"","ExteriorFeatures":"Awning(s), Courtyard, Lighting, Shade Shutter(s), Sidewalk, Sliding Doors","Fencing":"","FireplaceFeatures":"Electric, Living Room, Non Wood Burning","FireplaceYN":"1","FireplacesTotal":"0","Flooring":"Tile","FoundationDetails":"Slab","Furnished":"","GarageSpaces":"0.00","GreenBuildingVerificationType":"","GreenEnergyEfficient":"","GreenEnergyGeneration":"","GreenIndoorAirQuality":"","GreenSustainability":"","GreenWaterConservation":"","Heating":"Central","HighSchool":"","HorseAmenities":"","HorseYN":"","Inclusions":"","IndoorFeatures":"","InteriorFeatures":"Eat-in Kitchen, High Ceilings, Kitchen\/Family Room Combo, Open Floorplan, Primary Bedroom Main Floor, Solid Surface Counters, Solid Wood Cabinets, Thermostat, Tray Ceiling(s), Walk-In Closet(s), Wet Bar","InternetAddressDisplayYN":"","LaundryFeatures":"Inside, Laundry Room","Levels":"One","ListingTerms":"Cash, Conventional","ListAgentFullName":"Matthew Huffman","LivingArea":"0.00","LotFeatures":"Sidewalk, Paved","LotSizeArea":"0.00","LotSizeDimensions":"","LotSizeSquareFeet":"5625.00","MainLevelBathrooms":"0","MainLevelBedrooms":"0","MFR_FloodZoneCode":"X","MiddleOrJuniorSchool":"","Model":"","NewConstructionYN":"0","NumberOfUnitsTotal":"0","Ownership":"Fee Simple","ParkingFeatures":"Driveway, Garage Door Opener, Garage Faces Rear","ParkingTotal":"0","PatioAndPorchFeatures":"","PetsAllowed":"Yes","PoolFeatures":"Child Safety Fence, Heated, In Ground, Lighting","PoolYN":"","PoolPrivateYN":"1","PropertyCondition":"Completed","public_remarks":"Welcome to your private oasis in one of Bradentons most exciting communities, Aqua Lagoon. Perfectly situated near the scenic shores of Sarasota Bay, this neighborhood is centered around a breathtaking four-acre, crystal-clear blue lagoon with a private tropical shorelinebringing the beach right to your backyard. This stunning 3-bedroom, 2-bath home is located on a premium lot with no home directly in front, offering unobstructed water views from the moment you step through the front entrance. Designed with meticulous attention to detail and nearly $300, 000 in luxury upgrades, this home redefines Florida living by blending everyday comfort with high-end finishes and thoughtful design. Inside, the open floor plan is complemented by sleek tile flooring throughout, a spacious living room with tray ceilings, and a striking floor-to-ceiling shiplap accent wall featuring an electric fireplace with color-changing features. Just off the living area, the fully customized chefs kitchen is a showstopper, showcasing an expanded quartz waterfall island, cast iron farmhouse sink, ceiling-height cabinetry with crown molding, and top-tier appliances including a Sub-Zero refrigerator, Wolf gas cooktop and electric oven, built-in Sharp microwave, and a Dcor dishwasher. The kitchen flows seamlessly into a stylish dry bar area with a quartz backsplash that extends to the ceiling, complete with a Sub-Zero ice maker and KitchenAid beverage refrigerator. A custom walk-in pantry with built-in shelving sits adjacent to the bar for added convenience. The homes heart is the private courtyardan entertainers dream and a tranquil retreat in one. The heated pool and spa combo features a waterfall, jets, and LED lighting to set the mood. A covered lanai with a custom retractable awning provides shade and comfort, with a natural gas hookup already in place for your future outdoor kitchen and grill area. Directly off the courtyard, the spacious primary suite offers tray ceilings, a walk-in closet with custom built-ins, and a luxurious spa-style bathroom with double vanities, an extended walk-in shower with seating, body sprayers, and multiple shower heads. The second bedroom, located at the front of the home, is currently set up as a home office or den, while the third bedroom, with custom closet built-ins, is positioned for privacy and sits next to a beautifully upgraded second full bath. Additional highlights include a fully outfitted laundry room with cabinet storage and an added utility sink, a rear-load two-car garage with paver driveway, epoxy flooring, built-in shelving, and a side service door. The home is wired for AV and security cameras, offering peace of mind and modern convenience. Located just minutes from world-renowned IMG Academy, IMG Golf & Country Club, Anna Maria Island, Cortez Village, and SRQ Airport, this tropical paradise also offers easy access to shopping and entertainment at UTC and St. Armands Circle. Skip the wait for new construction and step into a fully completed, meticulously upgraded retreat that offers resort-style living every single day. Schedule your private showing today!","Roof":"Tile","RoomsTotal":"0","SchoolDistrict":"","SecurityFeatures":"","SeniorCommunityYN":"0","Sewer":"Public Sewer","SpaFeatures":"","SpaYN":"","SpecialListingConditions":"None","StandardStatus":"","StateRegion":"","StoriesTotal":"0","StructureType":"","TaxAnnualAmount":"13425.00","Utilities":"Electricity Connected, Natural Gas Connected, Phone Available, Public, Sprinkler Recycled, Underground Utilities, Water Connected","View":"Water","ViewYN":"","VirtualTourURLUnbranded":"https:\/\/www.propertypanorama.com\/instaview\/stellar\/A4649595","WalkScore":"0","WaterBodyName":"","WaterSource":"Public","WaterfrontFeatures":"","WaterfrontYN":"0","WaterViewYN":"1","WindowFeatures":"","YearBuilt":"2023","Zoning":"RESI","ZoningDescription":"","property_uid":"MFR756893289","listing_status":"active","mls_status":"Active","mls_id":"florida","listing_num":"A4649595","acreage":"","acres":"0.12","address":"","address_direction":"","address_flg":"1","address_num":"5939","agent_id":"281541608","area":"34210 - Bradenton","baths_total":"2.00","bedrooms_total":"3","car_spaces":"2","city":"BRADENTON","coseller_id":"","coagent_id":"281503527","days_on_market":"138","finished_sqft_total":"2354","geocode_address":"5939 REDBAY BOULEVARD","geocode_status":"","lat":"27.43646","lon":"-82.62661","map_flg":"true","office_id":"231502433","office_name":"COLDWELL BANKER REALTY","orig_price":"1250000","photo_count":"61","photo_count_lac":"61","previous_price":"1250000","price":"1199000","prop_img":"\/listing\/photos\/florida\/A4649595-0.jpeg","property_type":"Residential","property_subtype":"Single Family Residence","seller_id":"","seller_office_id":"","sqft_total":"2899","state":"FL","street_type":"BOULEVARD","street_name":"REDBAY","sub_area":"AQUA LAGOON","unit":"","zip_code":"34210","listing_dt":"2025-04-23","undercontract_dt":"0000-00-00","openhouse_dt":null,"price_change_dt":"2025-07-22","sold_dt":"0000-00-00","sold_price":"0","webapi_update_dt":"2025-09-08 10:11:09","update_dt":"2025-09-08 10:18:08","create_dt":"2025-04-23 15:43:28","marketing_headline_txt":null,"use_marketing_description_txt":null,"banner_flg":null,"banner_headline":null,"banner_location":null,"banner_description":null,"marketing_description_txt":null,"showcase_layout":null,"mortgage_calculator":null,"property_history":null,"marketing_account_id":null}